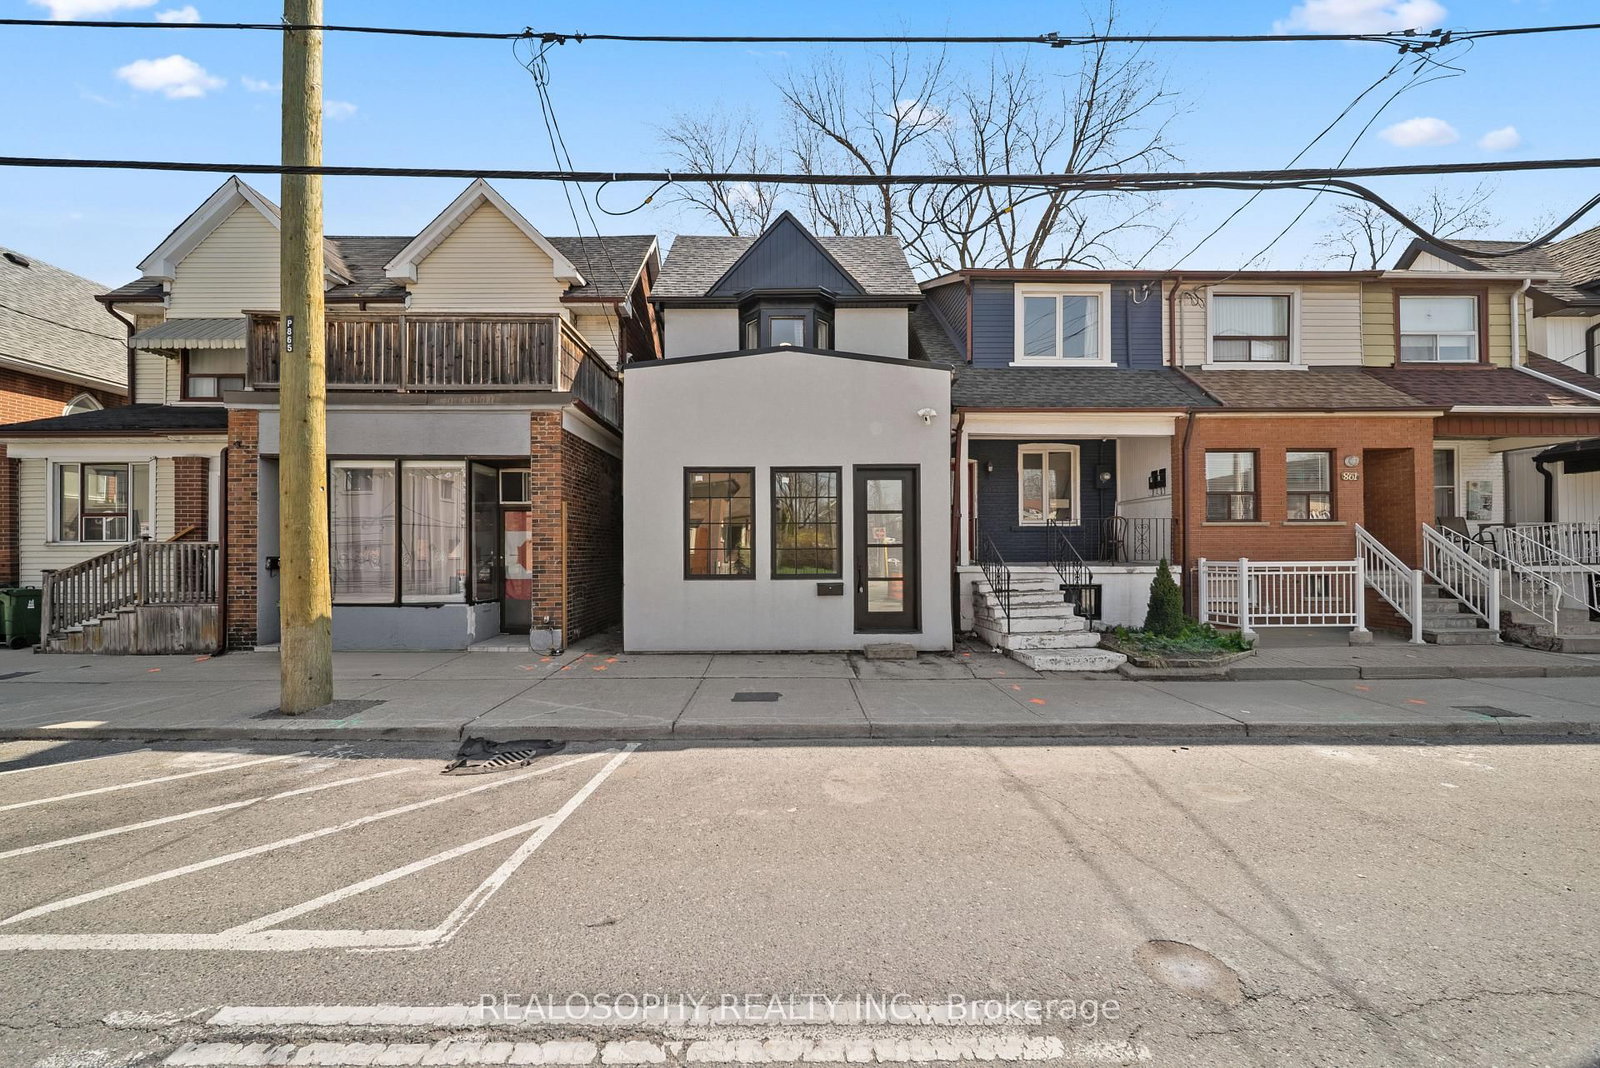
<-- style PDP --> 37 Chilton Road, Toronto - Detached for sale for $979,000
  • new
  • for sale

37 Chilton Road

Toronto, Ontario, M4J 3C7 - East York

$979,000

  • Neighbourhood

    East York

  • Major Intersection

    East of Pape/North of O'Connor

  • Listed Since: 9 day(s)

  • Last update: 8 day(s) ago

Overview

  • Property Type

    Detached, Bungalow

  • Bedrooms

    3 + 1

  • Bathrooms

    2

  • Basement

    Sep Entrance + Finished

  • Kitchen

    1 + 1

  • Total Parking

    n/a

  • Lot Size

    25x108 (Feet)

  • Taxes

    $5,248.44 (2025)

  • Type

    Freehold

Property Description

Property description for 37 Chilton Road, Toronto

**Say Hello to This Rarely Offered 3-Bedroom Bungalow in East York's Coveted Golden Triangle!**It is full of charm, and character, and has endless potential. The timeless architectural details include beautiful leaded and stained glass accents, a welcoming bay window, and a stunning stone fireplace that serves as the focal point of the bright and inviting living room.Offering generous principal rooms and mostly updated windows throughout, this lovingly maintained home blends classic character with everyday comfort. The expansive lower level features an enormous recreation room-perfect for family gatherings, a media room, home office, gym, or play space. A separate entrance provides excellentpotential for an in-law suite, multi-generational living, or future income possibilities.Step outside to enjoy the private fenced perennial garden, complete with a gazebo-covered patio for relaxing or entertaining and a convenient garden shed for additional storage.The location is second to none. Just steps to William Burgess Elementary School, the East York Community Centre, parks, and shopping, including nearby big-box stores. Enjoy easy access to the Don Valley's extensive walking and cycling trails, offering miles of scenic outdoor recreation. Commuters will appreciate the quick connection to the DVP, major highways, downtown Toronto, and the future Cosburn subway station, all contributing to the exceptional convenience and long-term value of this sought-after neighbourhood.A rare opportunity to own a character-filled home in the heart of East York's prestigious Golden Triangle-a neighbourhood loved for its strong sense of community, excellent amenities, and unbeatable location.

Listed by ROYAL LEPAGE SIGNATURE REALTY

  • MLS #

    E13517960

  • Sq. Ft

    700-1100

  • Sq. Ft. Source

    MLS

  • Lot Irregularities

    n/a

  • Year Built

    51-99

  • Pool

    None

  • Drive

    Mutual

  • Garage

    None

  • Total Parking

    0

  • Family Room

    N

  • Den

    N

  • Exterior

    Brick

  • Fireplace

    Y

  • Roof

    Asphalt Shingle

  • Foundation

    Block

  • Elevator

    n/a

  • Water View

    n/a

  • Laundry Level

    Lower

  • Heat

    Forced Air

  • A/C

    Central Air

  • Water

    Municipal

  • Water Supply

    n/a

  • Sewers

    Sewers

  • Central Vac

    N

  • Living

    4.32 x 4.19 ft Ground level

    Bay Window, Leaded Glass, Fireplace

  • Dining

    3.56 x 3.17 ft Ground level

    Open Concept, Stained Glass, hardwood floor

  • Kitchen

    3.99 x 2.11 ft Ground level

    Eat-In Kitchen, French Doors, Ceramic Floor

  • Primary

    4.32 x 2.82 ft Ground level

    Closet, O/Looks Backyard, hardwood floor

  • 2nd Br

    3.96 x 2.82 ft Ground level

    Closet, O/Looks Backyard, hardwood floor

  • 3rd Br

    2.77 x 2.46 ft Ground level

    Closet, hardwood floor

  • 4th Br

    4.62 x 2.84 ft Bsmt level

    Closet, B/I Shelves, Laminate

  • Rec

    5.74 x 4.62 ft Bsmt level

    Panelled, Broadloom

  • Utility

    5.77 x 4.62 ft Bsmt level

    Tile Floor

  • MLS #

    E13517960

  • Sq. Ft

    700-1100

  • Sq. Ft. Source

    MLS

  • Lot Irregularities

    n/a

  • Year Built

    51-99

  • Pool

    None

  • Drive

    Mutual

  • Garage

    None

  • Total Parking

    0

  • Family Room

    N

  • Den

    N

  • Exterior

    Brick

  • Fireplace

    Y

  • Roof

    Asphalt Shingle

  • Foundation

    Block

  • Elevator

    n/a

  • Water View

    n/a

  • Laundry Level

    Lower

  • Heat

    Forced Air

  • A/C

    Central Air

  • Water

    Municipal

  • Water Supply

    n/a

  • Sewers

    Sewers

  • Central Vac

    N

  • Living

    4.32 x 4.19 ft Ground level

    Bay Window, Leaded Glass, Fireplace

  • Dining

    3.56 x 3.17 ft Ground level

    Open Concept, Stained Glass, hardwood floor

  • Kitchen

    3.99 x 2.11 ft Ground level

    Eat-In Kitchen, French Doors, Ceramic Floor

  • Primary

    4.32 x 2.82 ft Ground level

    Closet, O/Looks Backyard, hardwood floor

  • 2nd Br

    3.96 x 2.82 ft Ground level

    Closet, O/Looks Backyard, hardwood floor

  • 3rd Br

    2.77 x 2.46 ft Ground level

    Closet, hardwood floor

  • 4th Br

    4.62 x 2.84 ft Bsmt level

    Closet, B/I Shelves, Laminate

  • Rec

    5.74 x 4.62 ft Bsmt level

    Panelled, Broadloom

  • Utility

    5.77 x 4.62 ft Bsmt level

    Tile Floor

Thinking of Selling?

Find Out Your Home’s Value in Today’s Market!

No Email or Signup is required to view your home estimate.

estimate your home value

Contact Manoj Kukreja

Sales Representative,
Century 21 People’s Choice Realty Inc.,
Brokerage
(647) 576 - 2100

Manoj profile avatar

Open house for 37 Chilton Road, Toronto

Property Open House

Property History

Property history for 37 Chilton Road, Toronto

This property has been sold 1 time before. Create your free account to explore sold prices, detailed property history, and more insider data.

Sign In / Register

Inventory Graph

10 9 8 7 6 5 4 3 2 1 0 4 Months of inventory SELLER'S Market BALANCED Market BUYER'S Market

Mortgage Calculator

This data is for informational purposes only.

Mortgage Payment per month

Principal Amount

Interest

Total Payable

Amortization

Amortization

Closing Cost Calculator

This data is for informational purposes only.

Closing Cost Total for this property

Total Cash flow for purchasing this property

Down Payment(%)*
Additional information

Provincial Land Transfer Tax

Ontario Land Transfer Tax Rebate

Toronto Land Transfer Tax

Toronto Land Transfer Tax Rebate

PST on CMHC Insurance Premium

Lawyer Fees

$2,825

Government Registration Fee's

$164

Title Insurance

Closing Cost Total

Total Cash flow for purchasing this property

Provincial Land Transfer Tax

Ontario Land Transfer Tax Rebate

Toronto Land Transfer Tax

Toronto Land Transfer Tax Rebate

PST on CMHC Insurance Premium

Lawyer Fees

$2,825

Government Registarion Fee's

$164

Title Insurance

Down Payment(%)*

* A down payment of less than 20% is permitted only for first-time home buyers purchasing their principal residence. The minimum down payment required is 5% for the portion of the purchase price up to $500,000, and 10% for the portion between $500,000 and $1,500,000. For properties priced over $1,500,000, a minimum down payment of 20% is required.

Thinking of Selling?

Find Out Your Home’s Value in Today’s Market!

No Email or Signup is required to view your home estimate.

estimate your home value

Contact Manoj Kukreja

Sales Representative, Century 21 People’s Choice Realty Inc., Brokerage
(647) 576 - 2100

Manoj profile avatar

Recent Sold Listings in East York, Toronto

Popular Cities